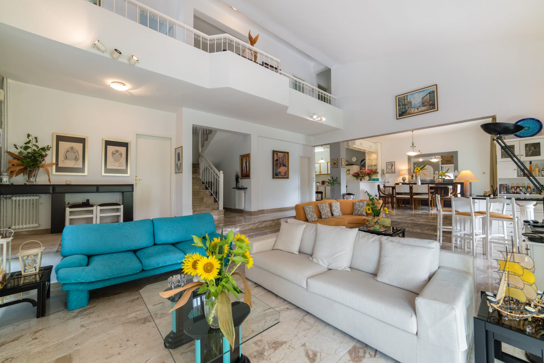
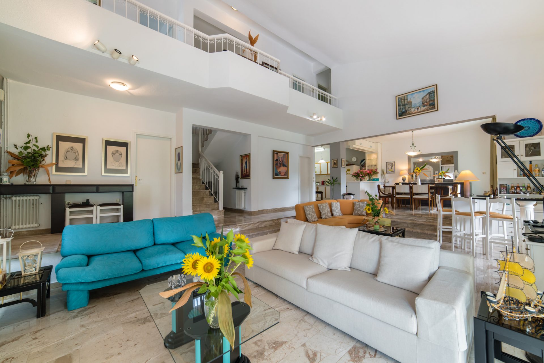
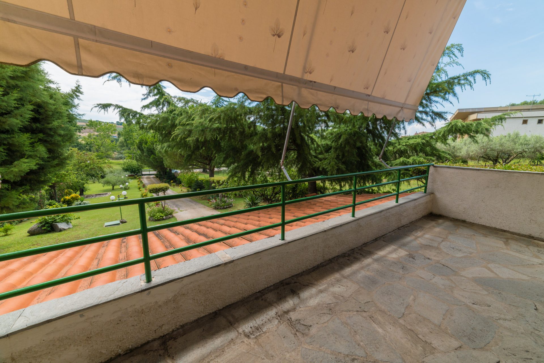
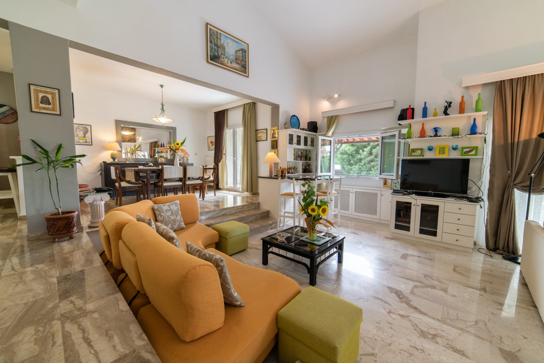
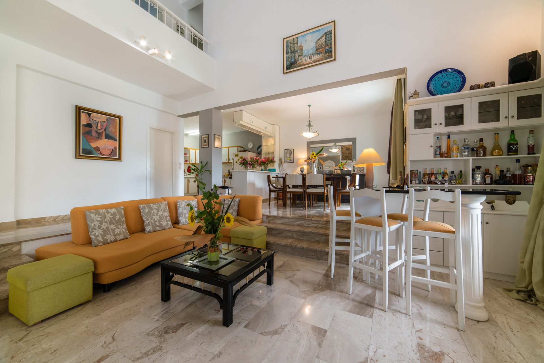
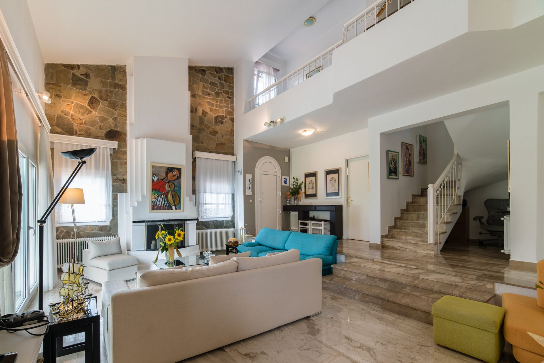
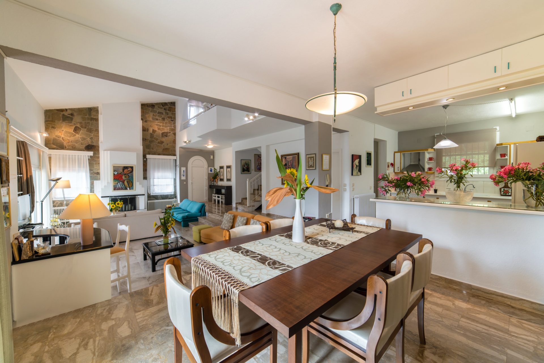
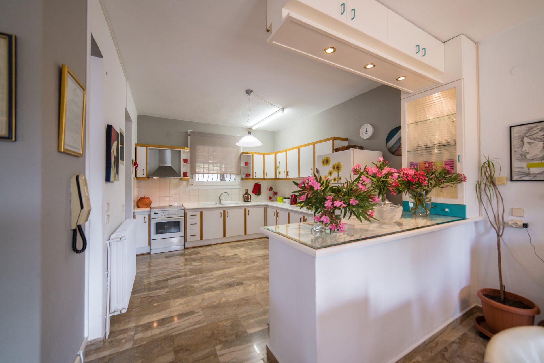
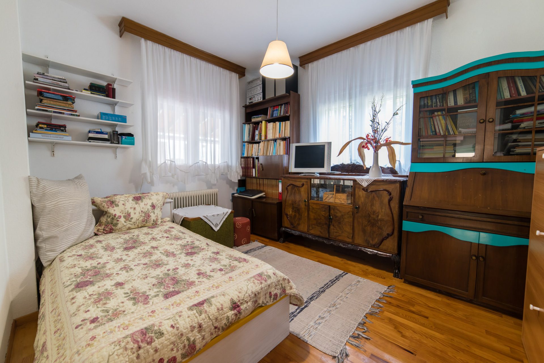
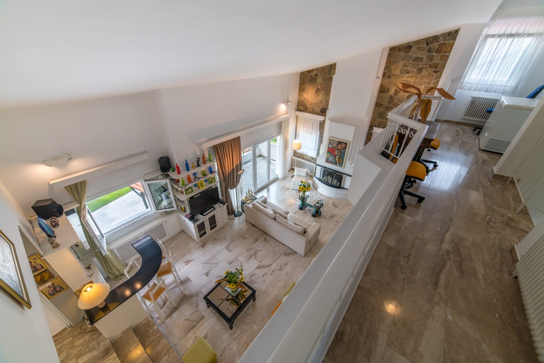
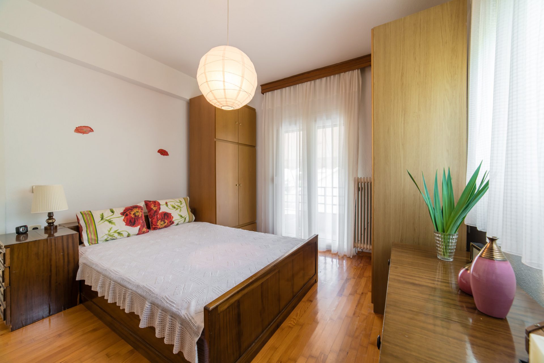
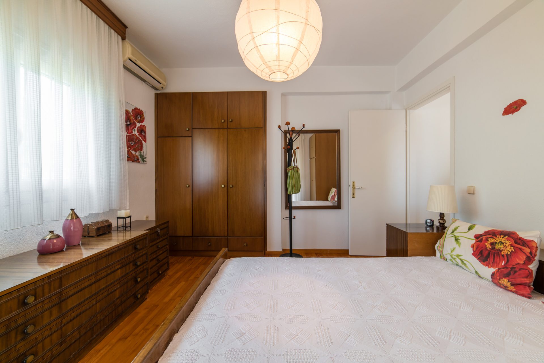
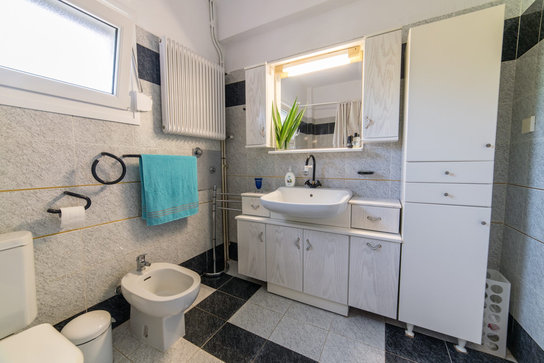
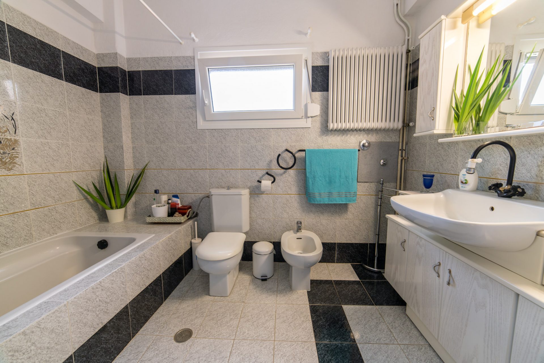
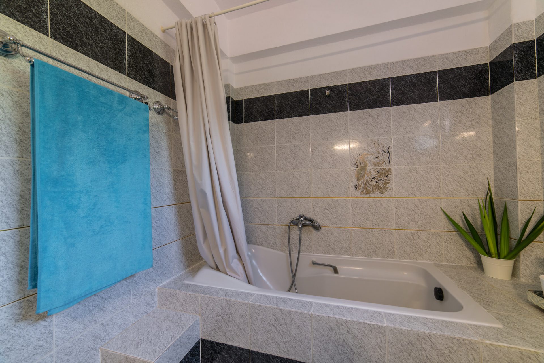
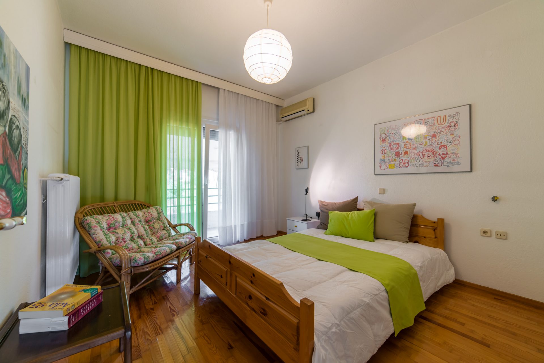
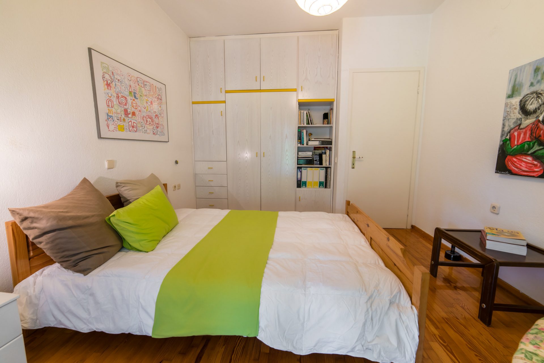
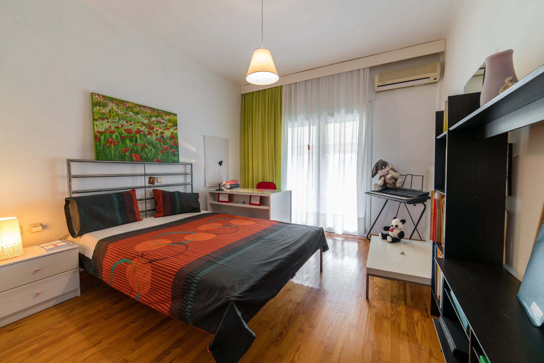
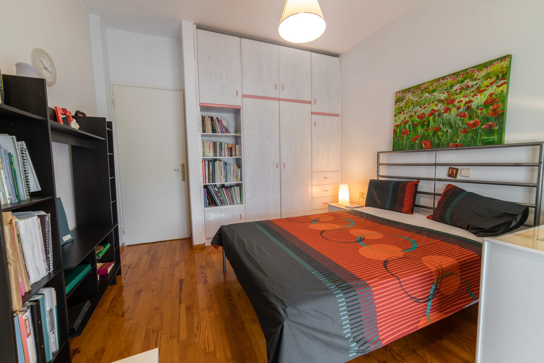
measures 190 sq. m. and constitutes of an epic living room, dining room and kitchen complex along a utility/guest room and WC. That’s not all; there is also an awesome indoor balcony overlooking the living room area -ideal for big announcements- a majestic fireplace spanning both floors and a bespoke bar! Up the stairs one can find the three main bedrooms and the master bathroom. All bedrooms, living room and dining room are equipped with balconies providing unobstructed -and private!- views around the property and nature.
On the ground floor
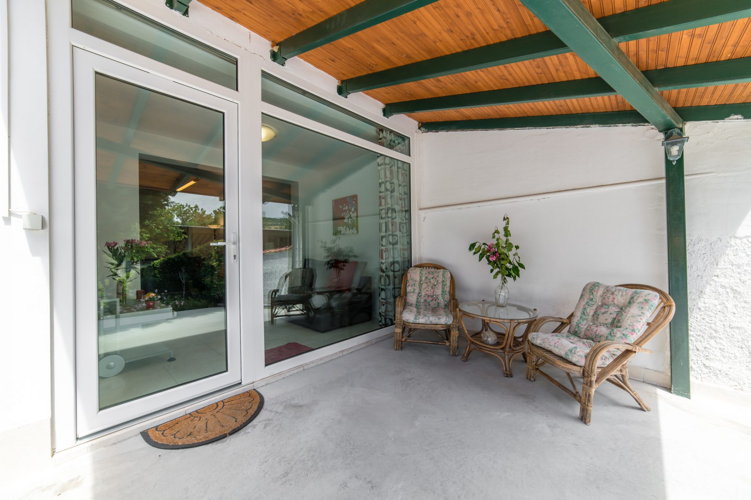
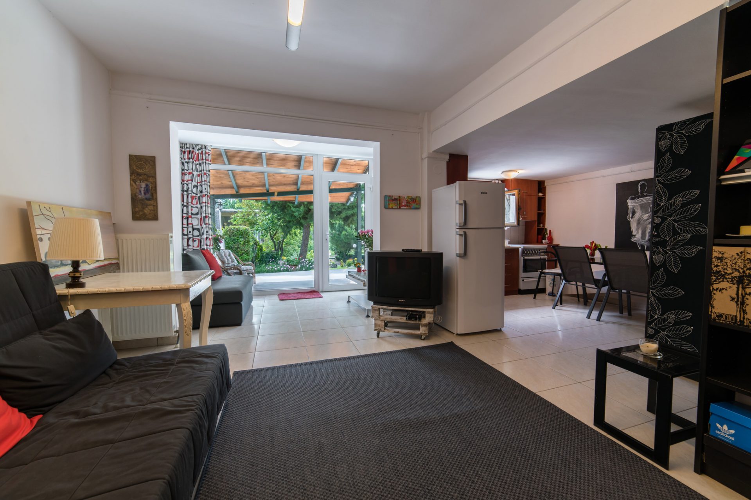
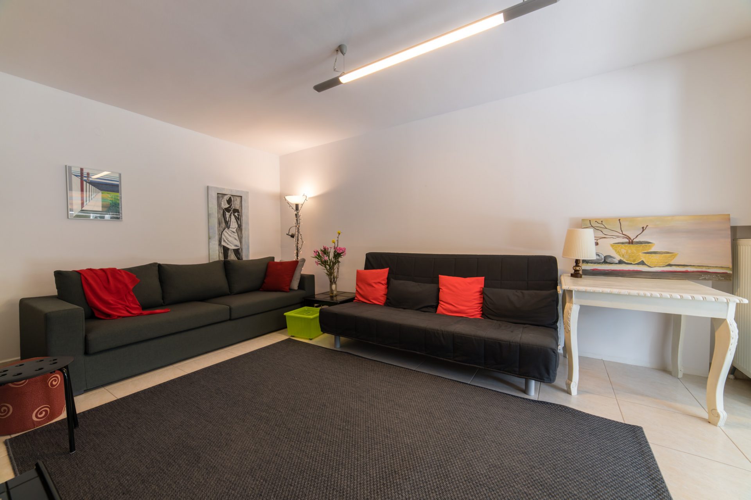
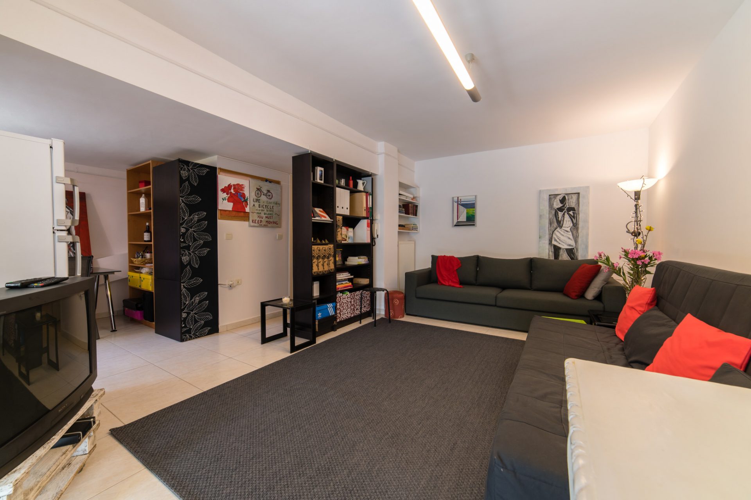
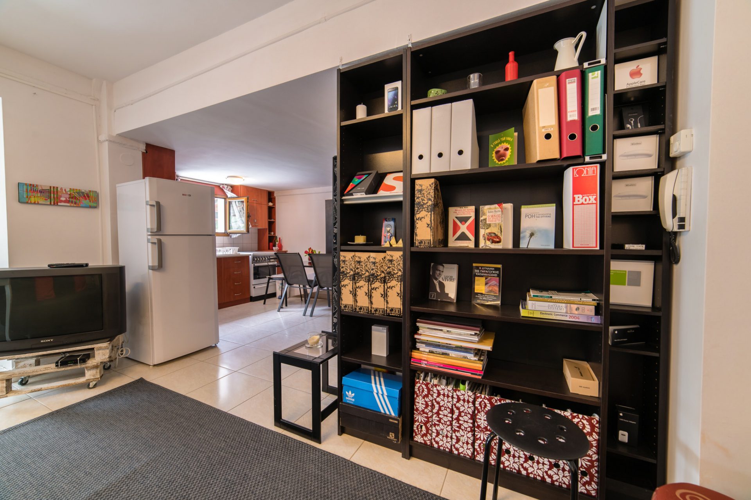
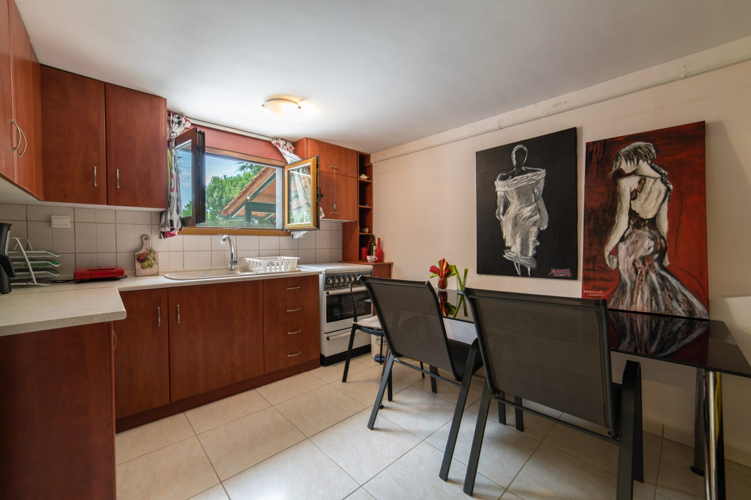
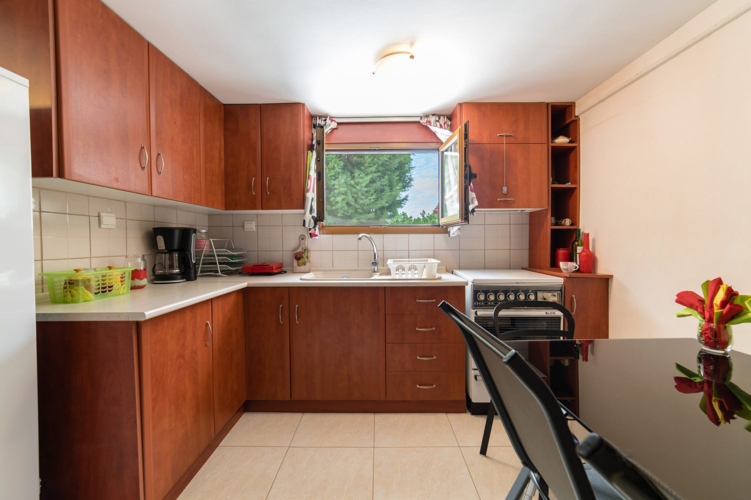
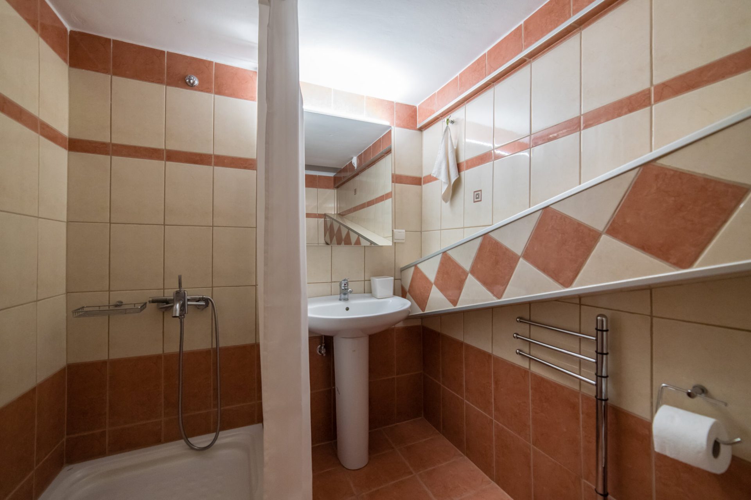
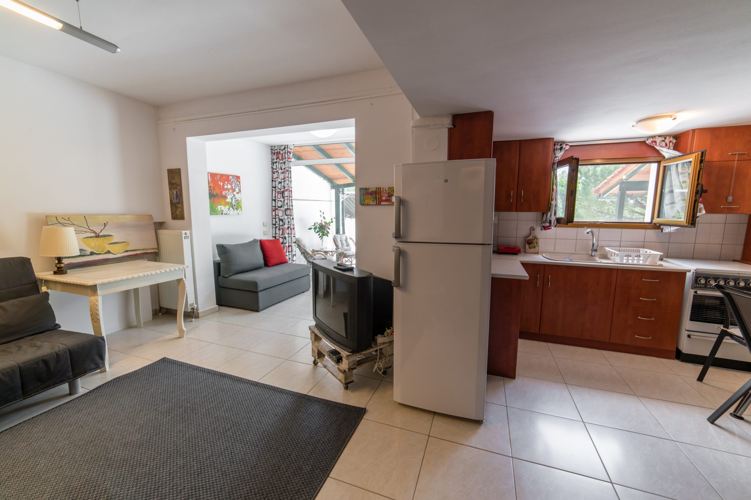
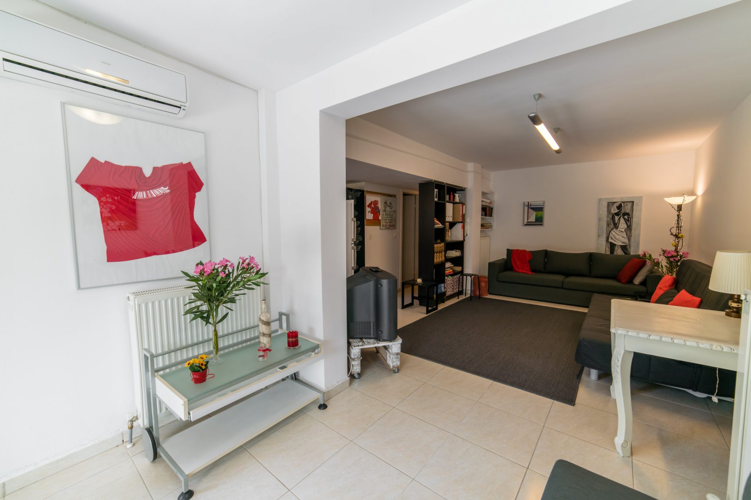
one can find a 50 sq. m. studio with an independent entrance, ideal as a guest house or office space with its own parking space. Autonomous and fully equipped with own living room, dining room, kitchen and bathroom.
A cosy home for all seasons
With its insulated construction. What’s more, the home got upgraded during recent renovations that took place in 2012 with super efficient boilers powering its autonomous water and central heating systems and brand new window frames, with latest insulation & sun protection technology ensuring maximum comfort all-year-round. The ground floor studio as well as every bedroom have their own AC units also.